
Residences & Improvements
Three distinct residences, historic architecture, and practical farm infrastructure support both everyday use and the broader operation of the property.
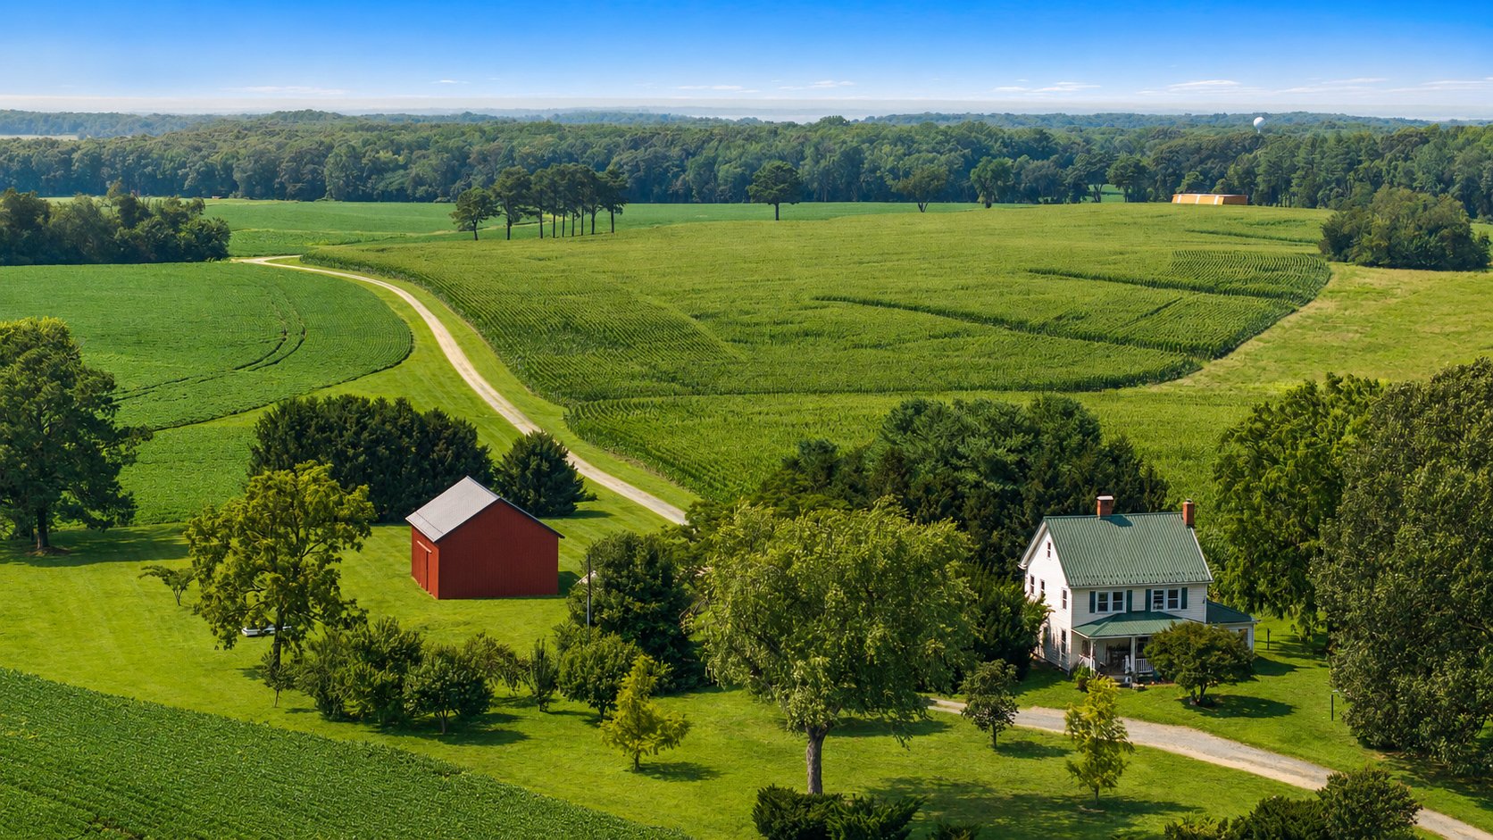
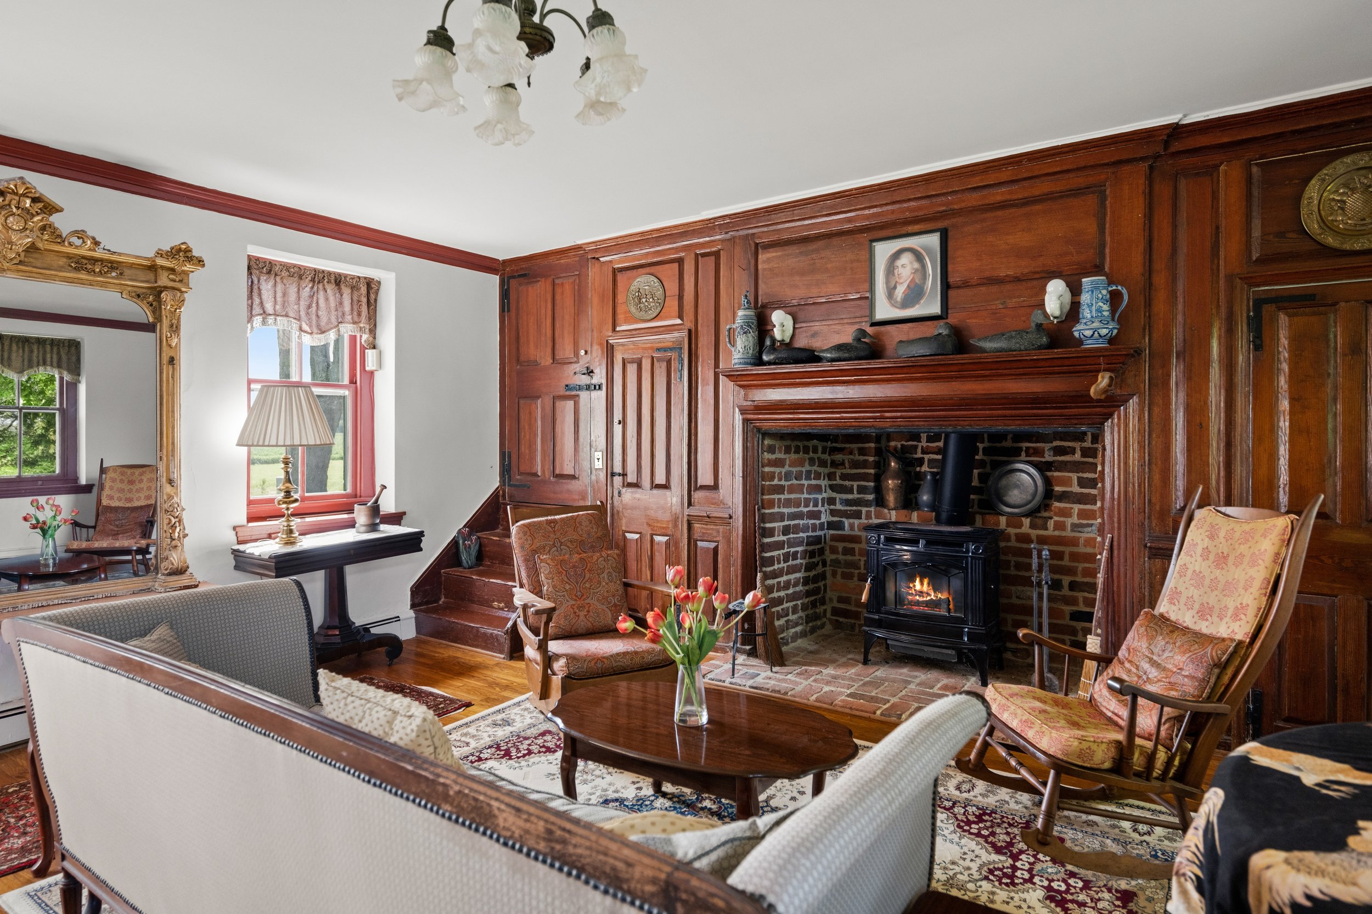
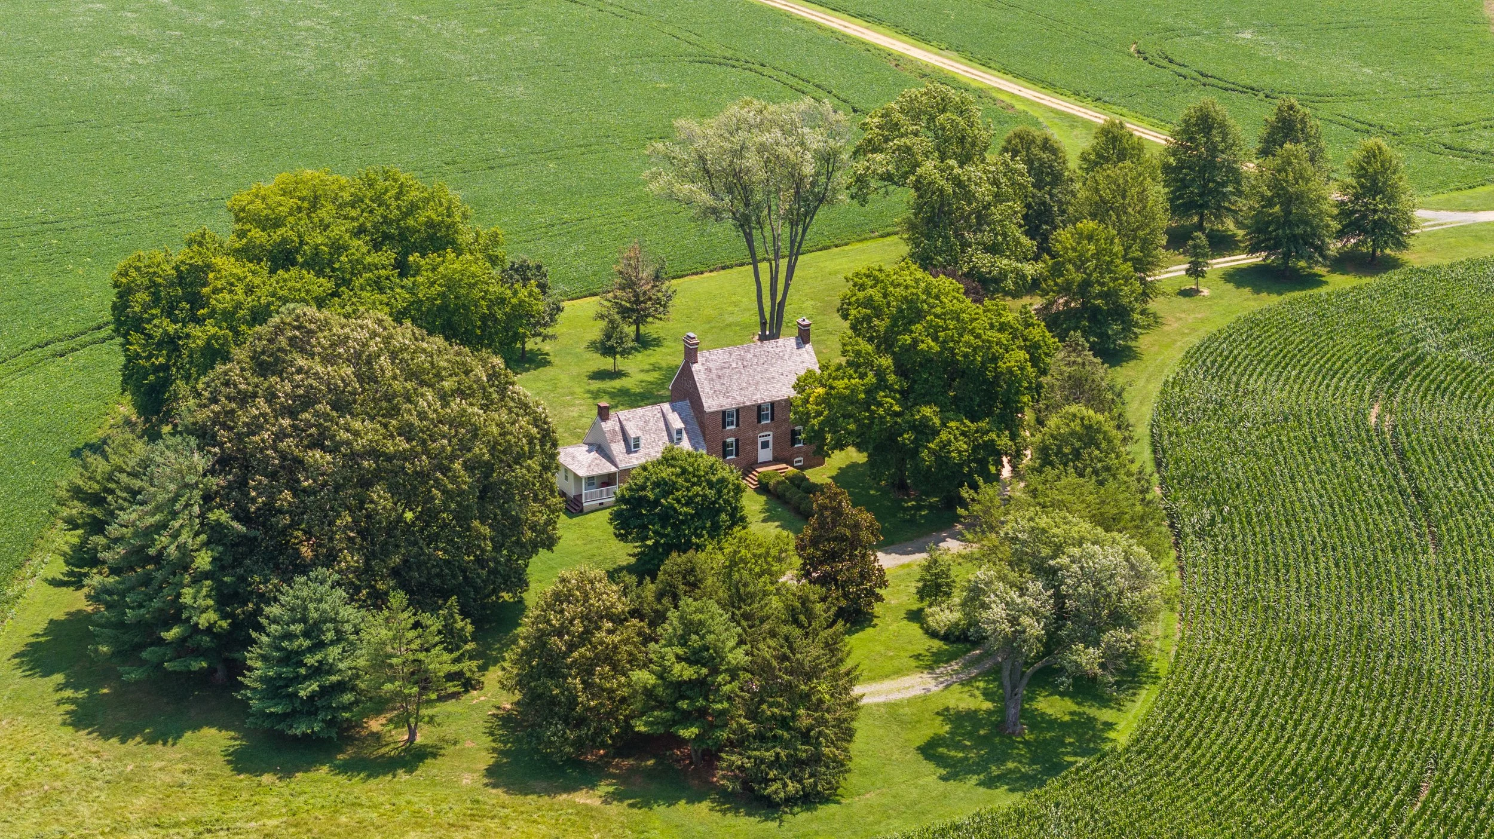
Tulip Forest includes a historic main residence, an additional owner’s dwelling, and a separate hunting lodge, giving the property flexibility for family, guests, staff, or sporting use. These residences are complemented by agricultural outbuildings and an established internal road network that supports access across the farm.
Caulk’s Field House — approximately 2,330 square feet, a circa-1743 residence at the historic center of the property.
Owner’s Dwelling — approximately 2,175 square feet, providing a second full residence on the property.
Hunting Lodge — approximately 1,476 square feet, offering additional space suited to sporting, guest, or retreat use.
One barn and three sheds, supporting agricultural, equipment, storage, and land-management needs.
3.75 miles of interior gravel roads, providing practical access to the residences, fields, timber, ponds, and other improvements across the farm.
Multiple residential settings within one large holding, allowing the property to accommodate different uses without compromising privacy or scale.
A mix of historic and practical improvements, reinforcing Tulip Forest as both a significant estate and a functioning working property.